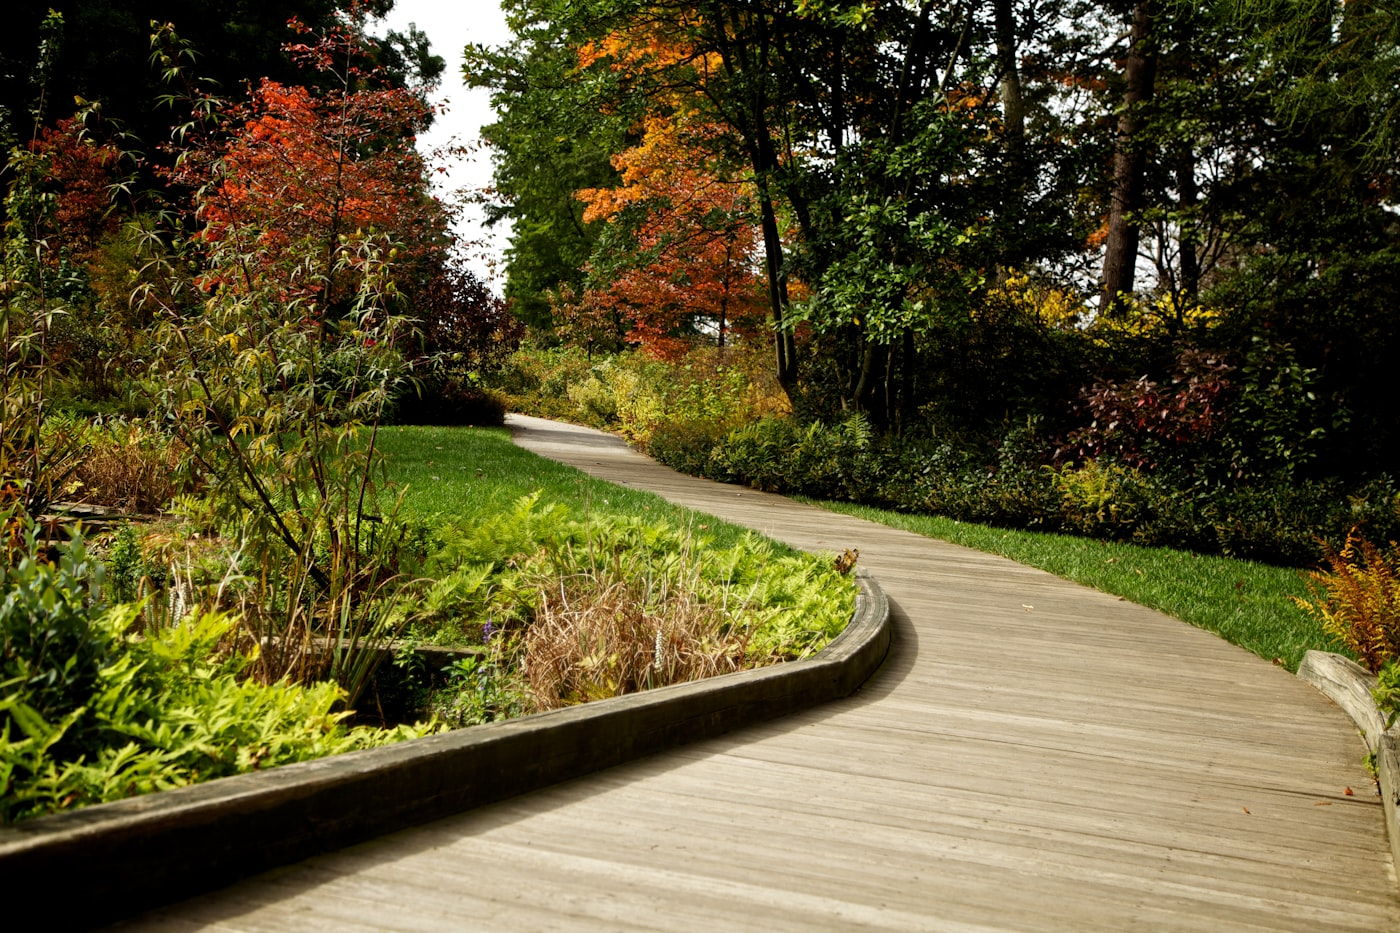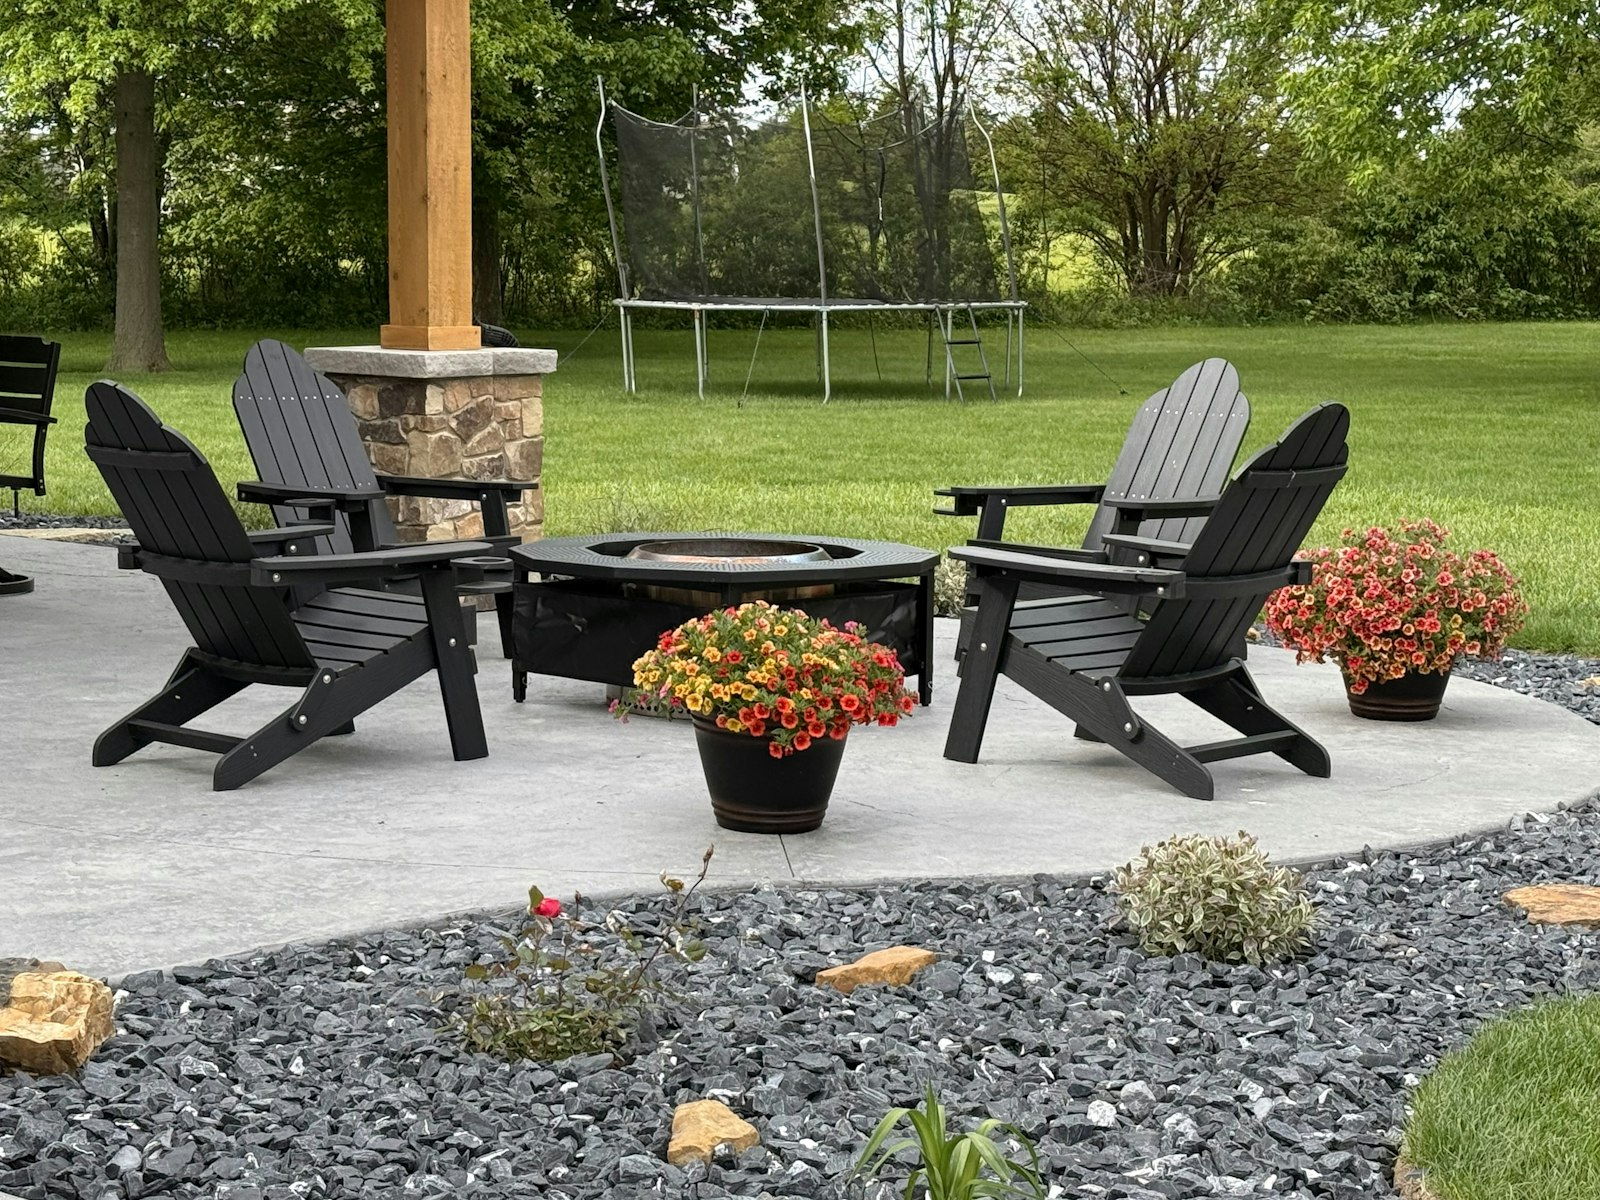
Study 01 · Gathering
The evening room
A low, sheltered composition organized around warmth, conversation, and a long view through the yard.
Stone · Pavers · Fire feature · Planting
SGLandscapes approaches the yard as part of the home—shaping landscape, hardscape, and outdoor rooms into one considered living environment.
Explore the studiesConcept website using representative editorial photography. Images are not presented as completed SGLandscapes projects.
A landscape is not an addition.
It is the space between architecture and everyday life.
Selected spatial studies
These representative scenes explore proportion, material, shade, planting, and movement. Together they show how a yard can become a sequence of places rather than a collection of features.
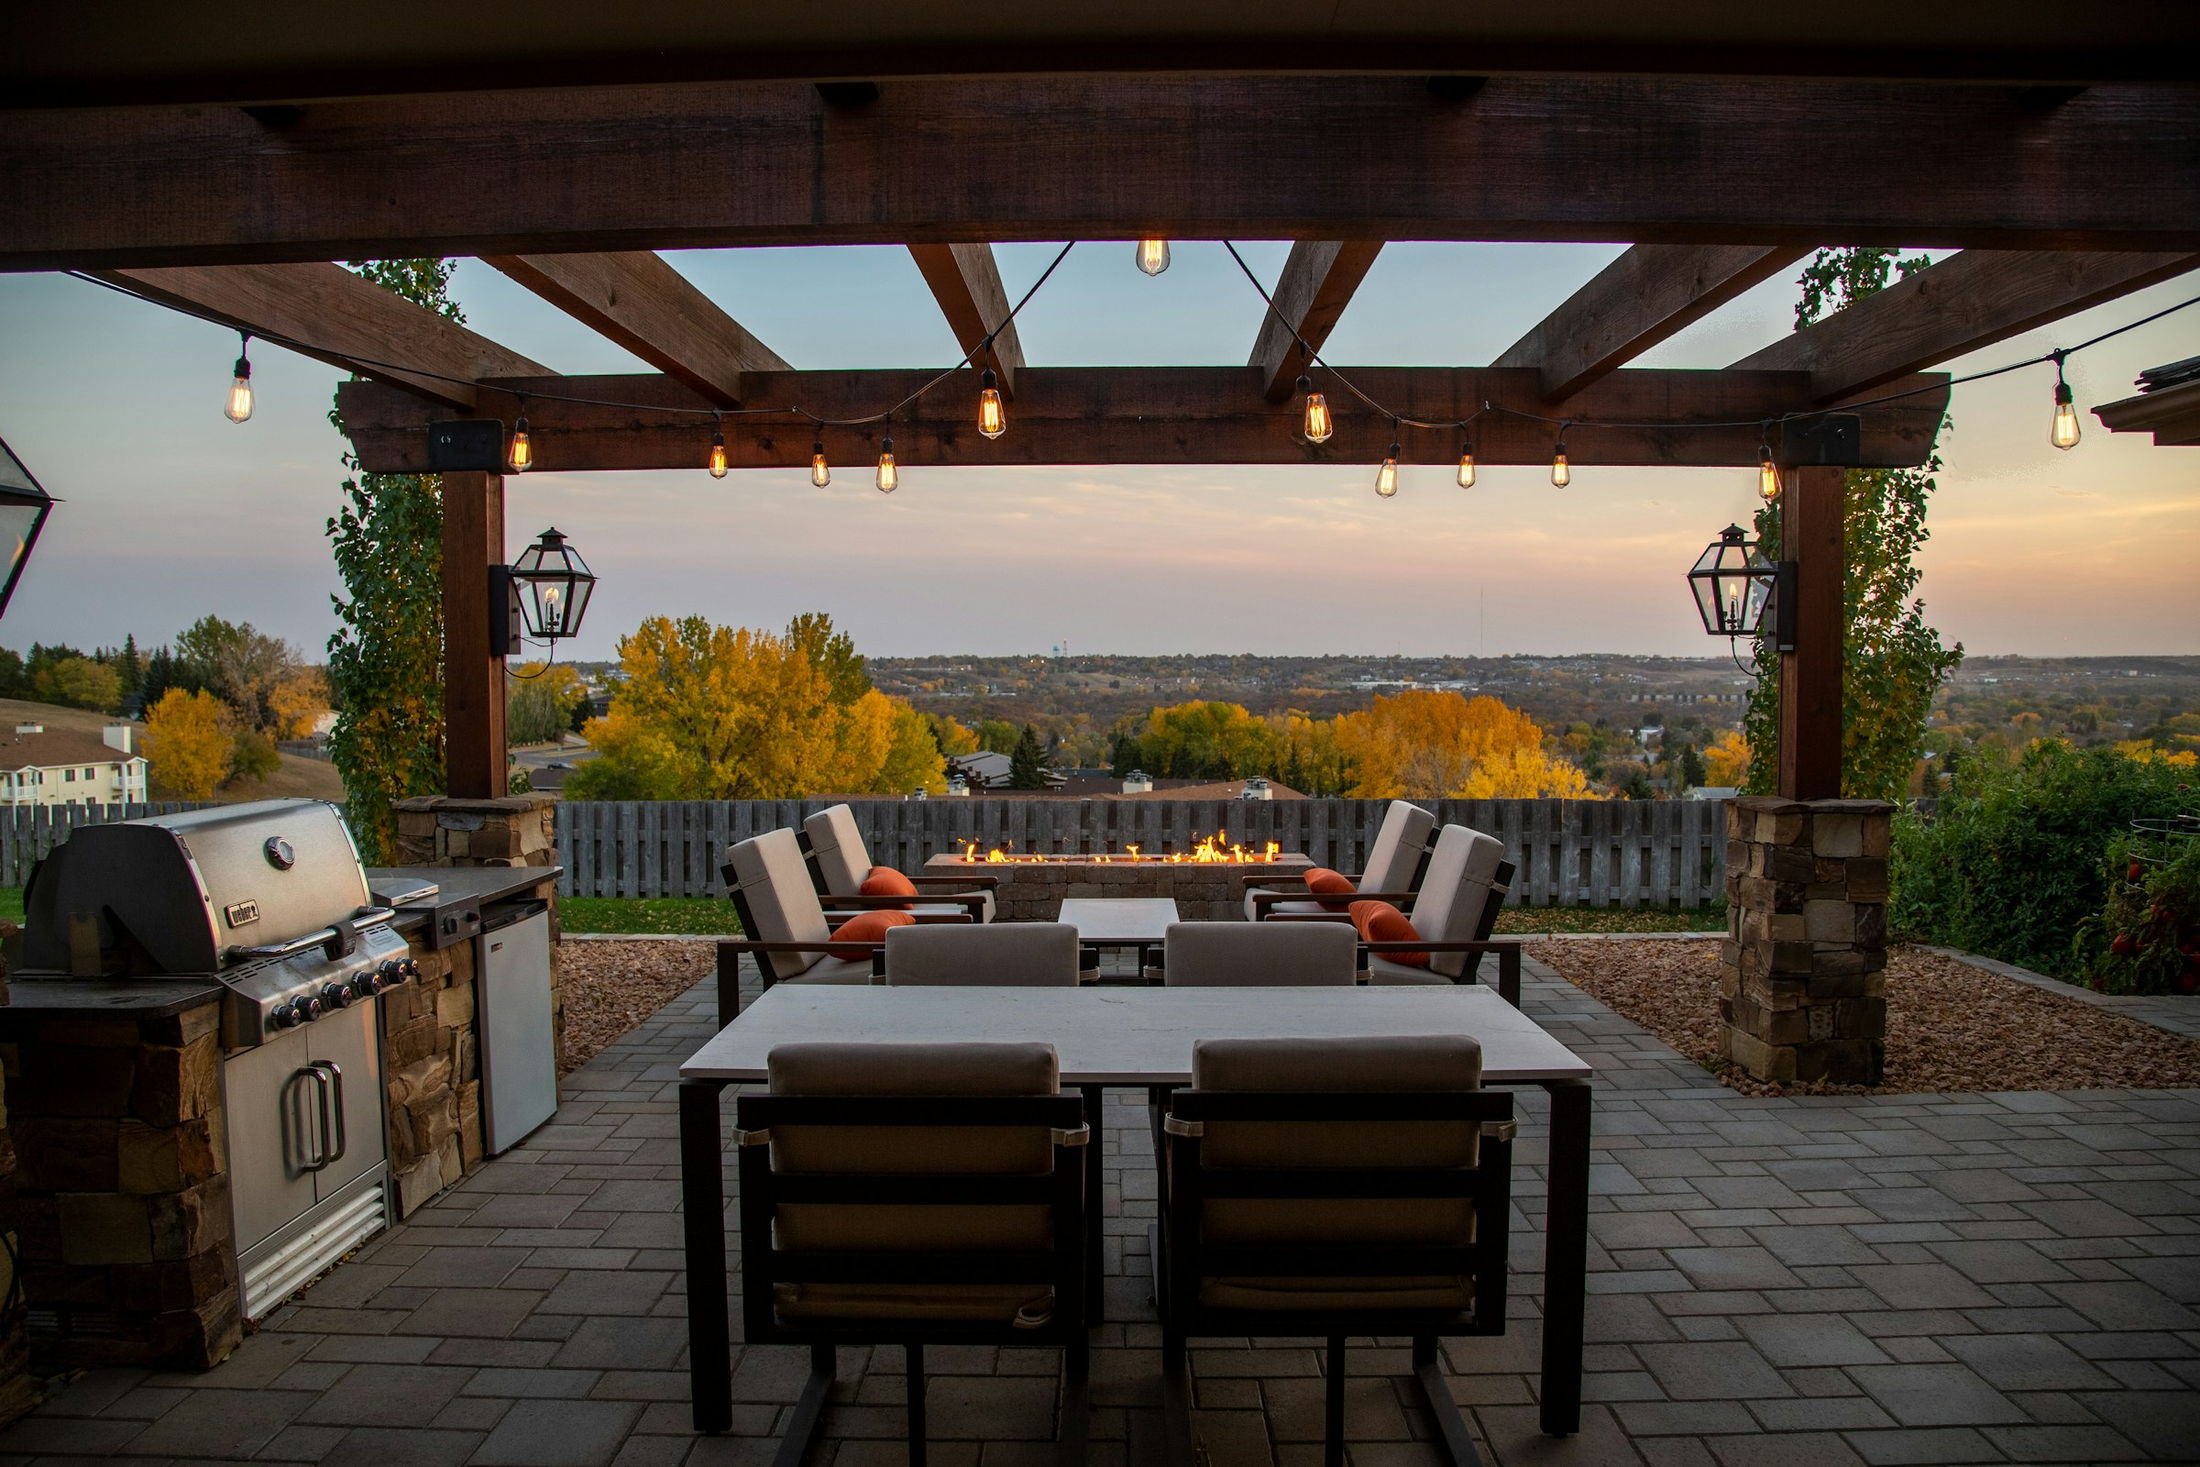
Study 01 · Gathering
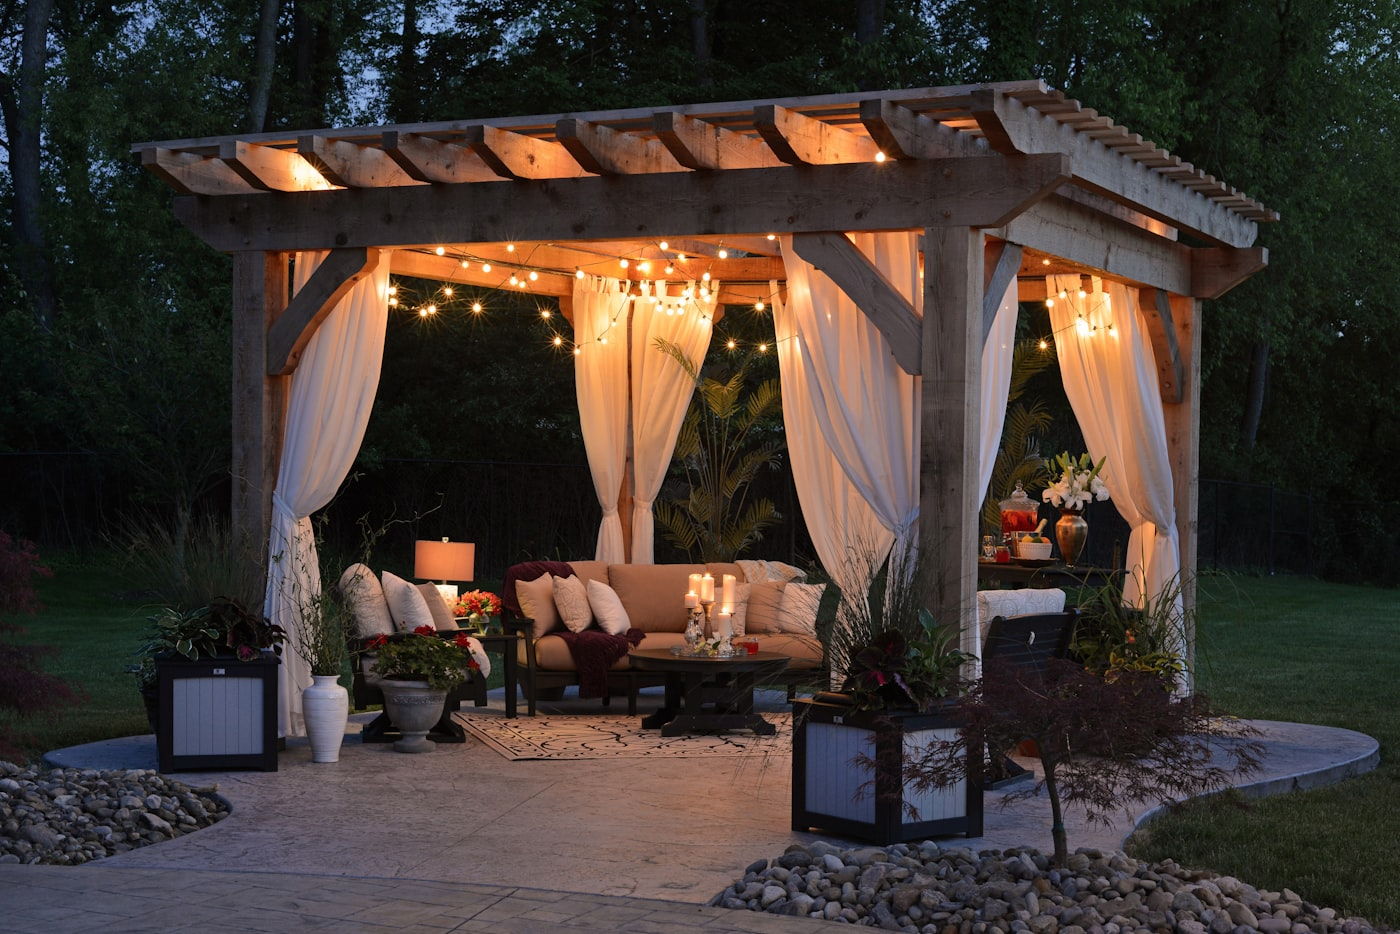
A low, sheltered composition organized around warmth, conversation, and a long view through the yard.
Stone · Pavers · Fire feature · Planting
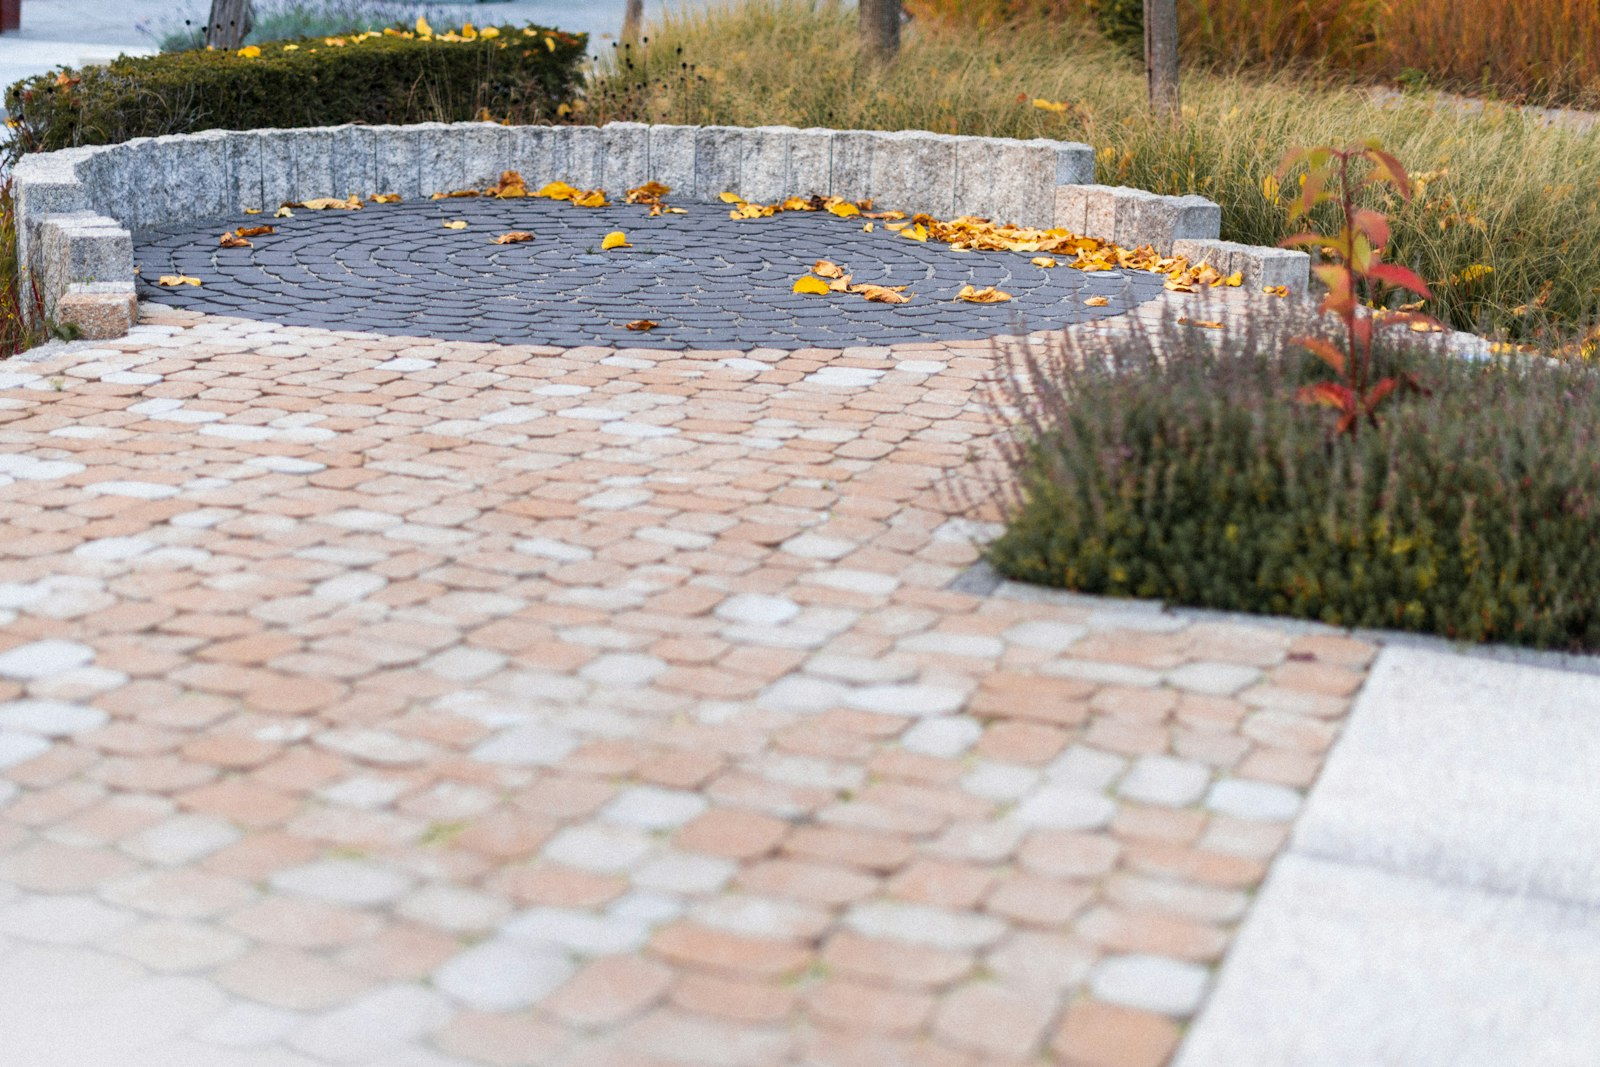
Study 02 · Threshold
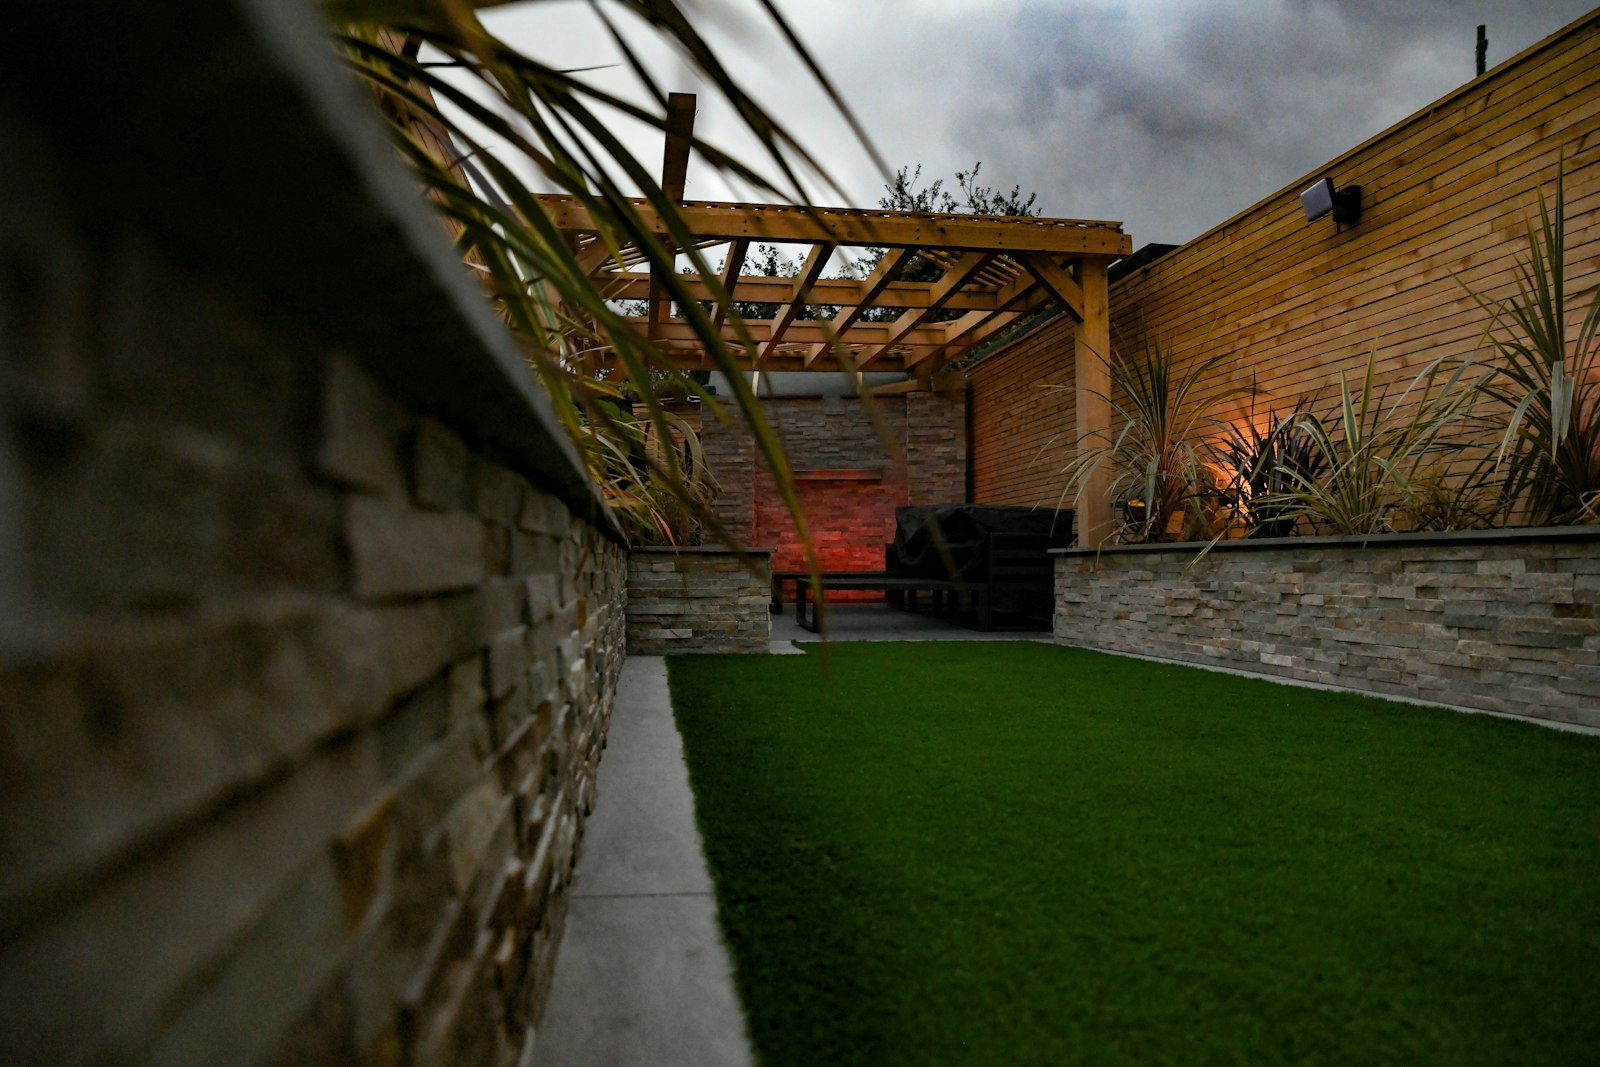
A restrained hardscape sequence gives grade, planting, and movement a single architectural rhythm.
Pavers · Retaining wall · Grading · Irrigation
Study 03 · Continuity
Shade, lawn, stone, and planting create distinct places while preserving a continuous relationship to the home.
All project imagery on this concept is representative stock photography selected to communicate material and spatial possibilities. It does not document SGLandscapes clients, locations, or completed work.
Studio capabilities
Design and construction are presented as a connected practice, from the first reading of the site to its final material details.
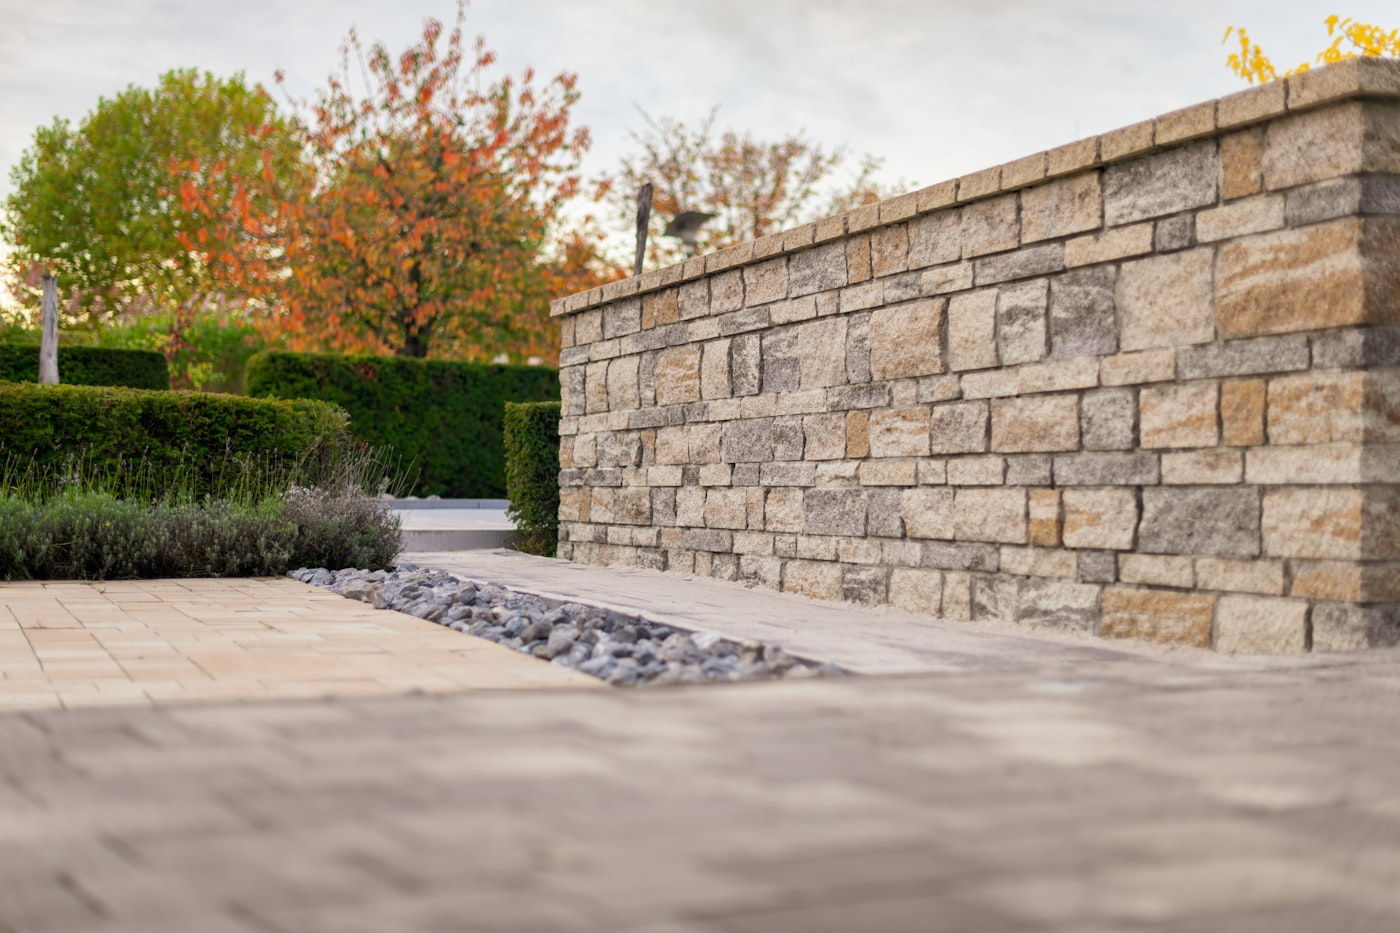
Texture / local stone
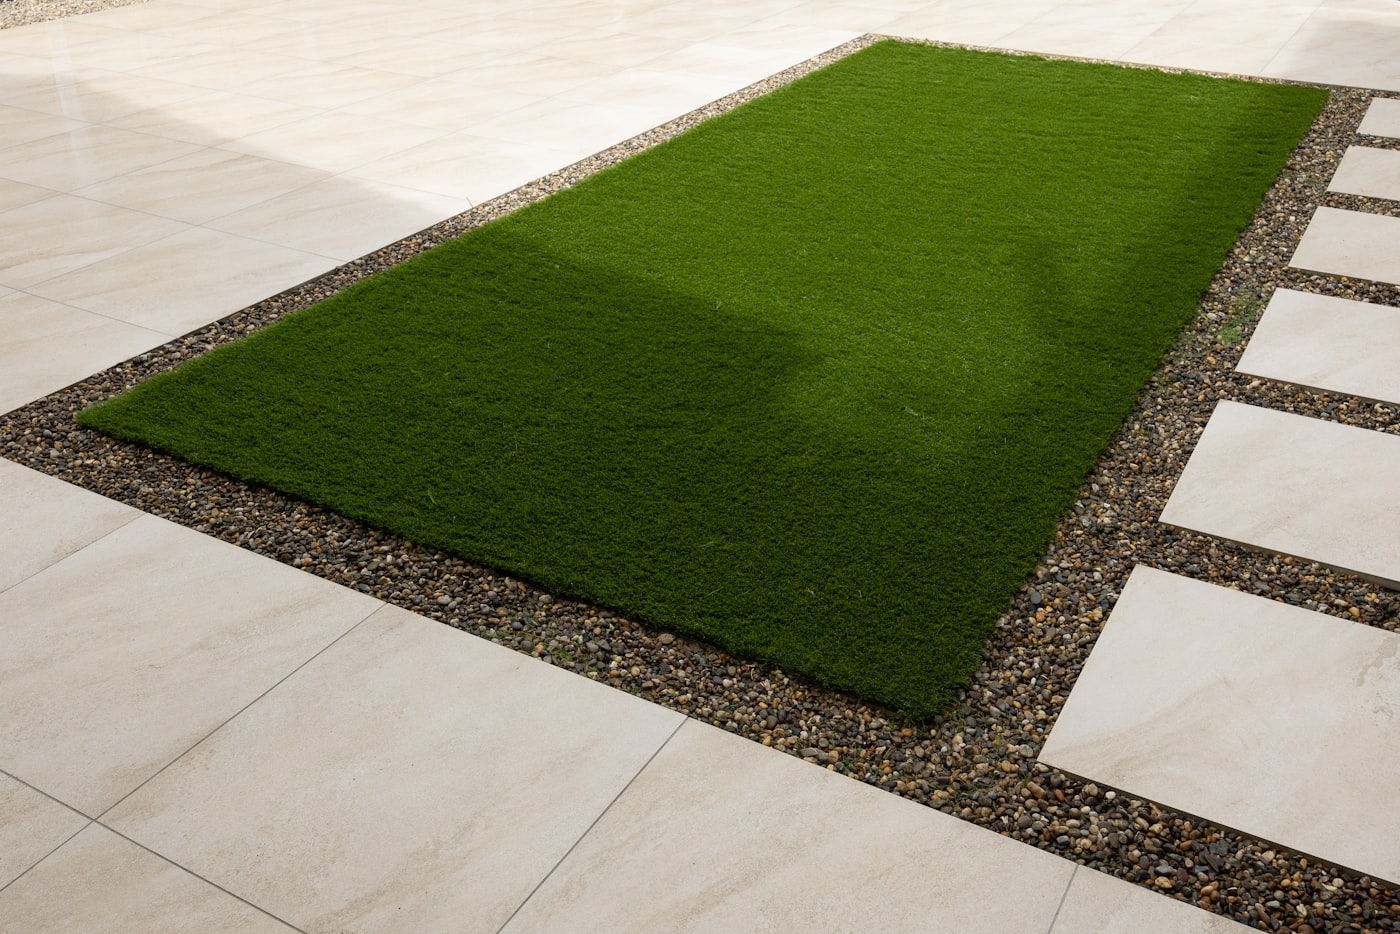
Edge / soft meets hard

System / water
The design journey
A good outdoor space is developed as a sequence of decisions. Each stage makes the next more precise.
We begin in the yard—reading grade, light, circulation, views, and how the home opens outdoors.
The early direction brings space, material, planting, and daily rituals into one clear idea.
Construction translates the design through careful sequencing, coordination, and finish decisions.
The result is considered as a setting for ordinary life: quiet mornings, meals, and time together.
Reading the site
Two independent reference images: an open residential yard and an established outdoor room. They illustrate different spatial conditions, not a documented before-and-after transformation.
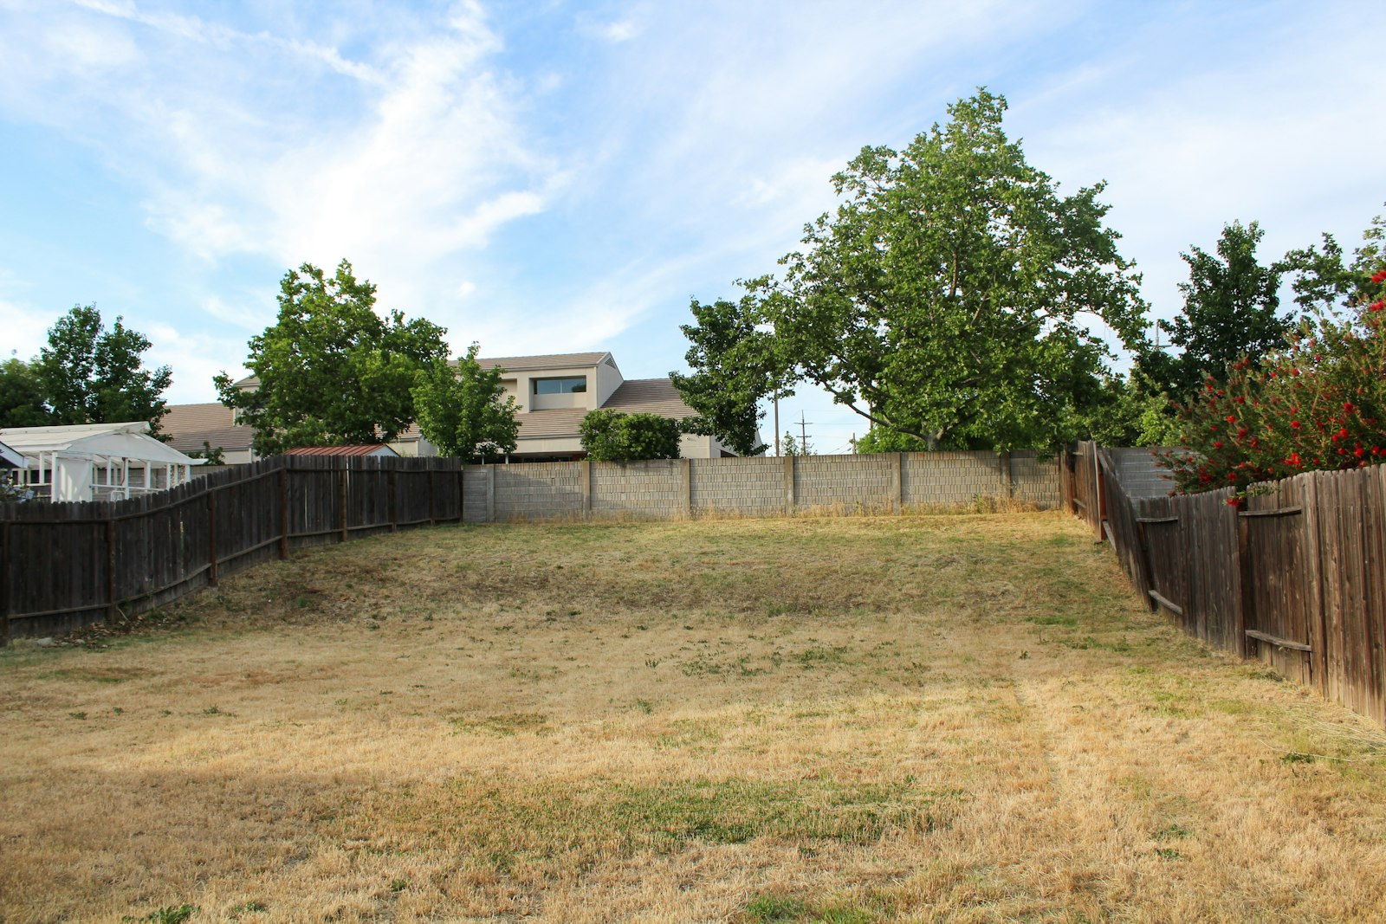
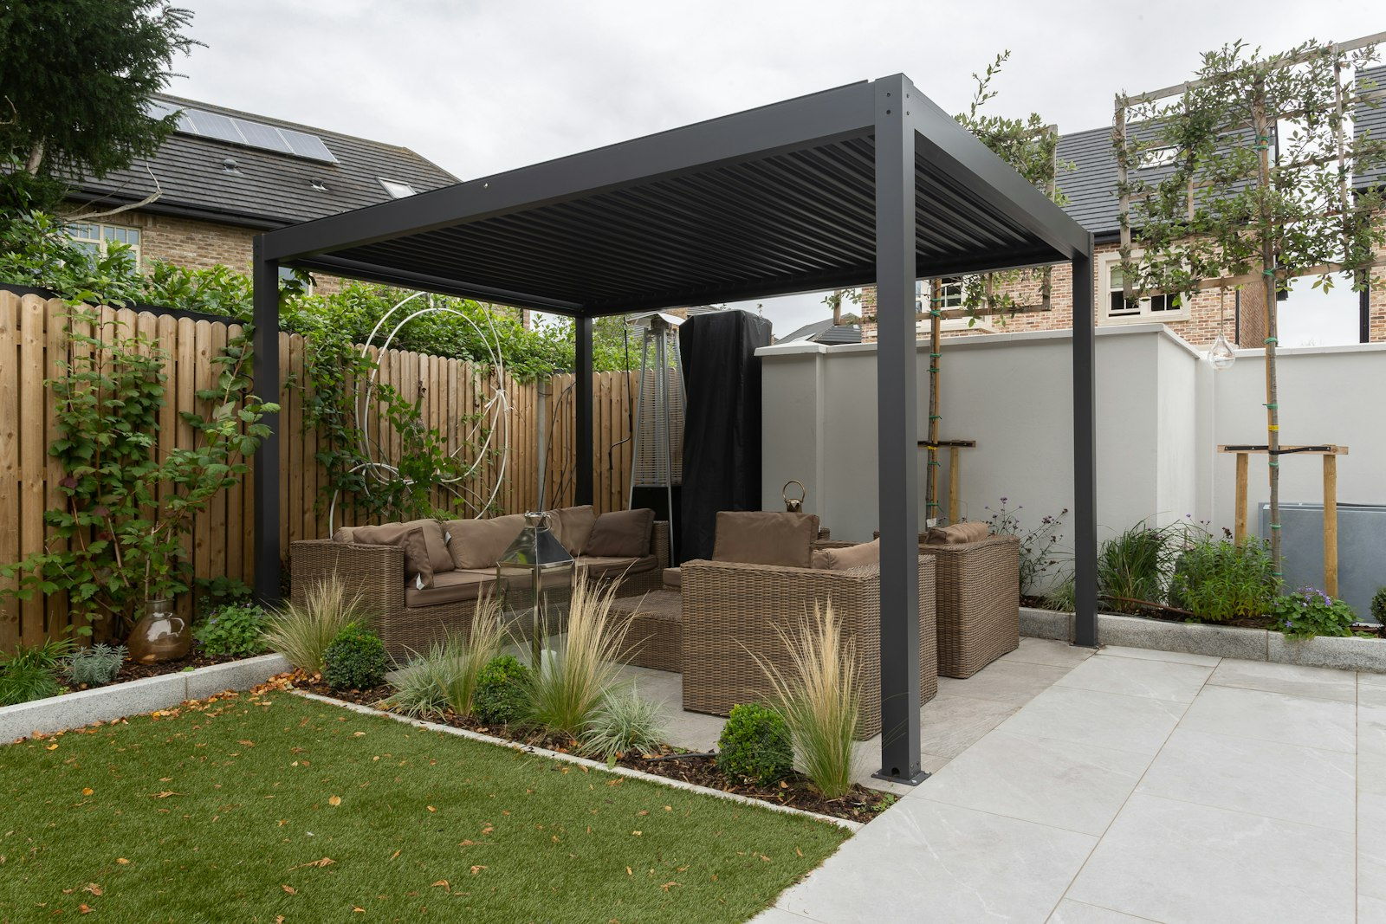
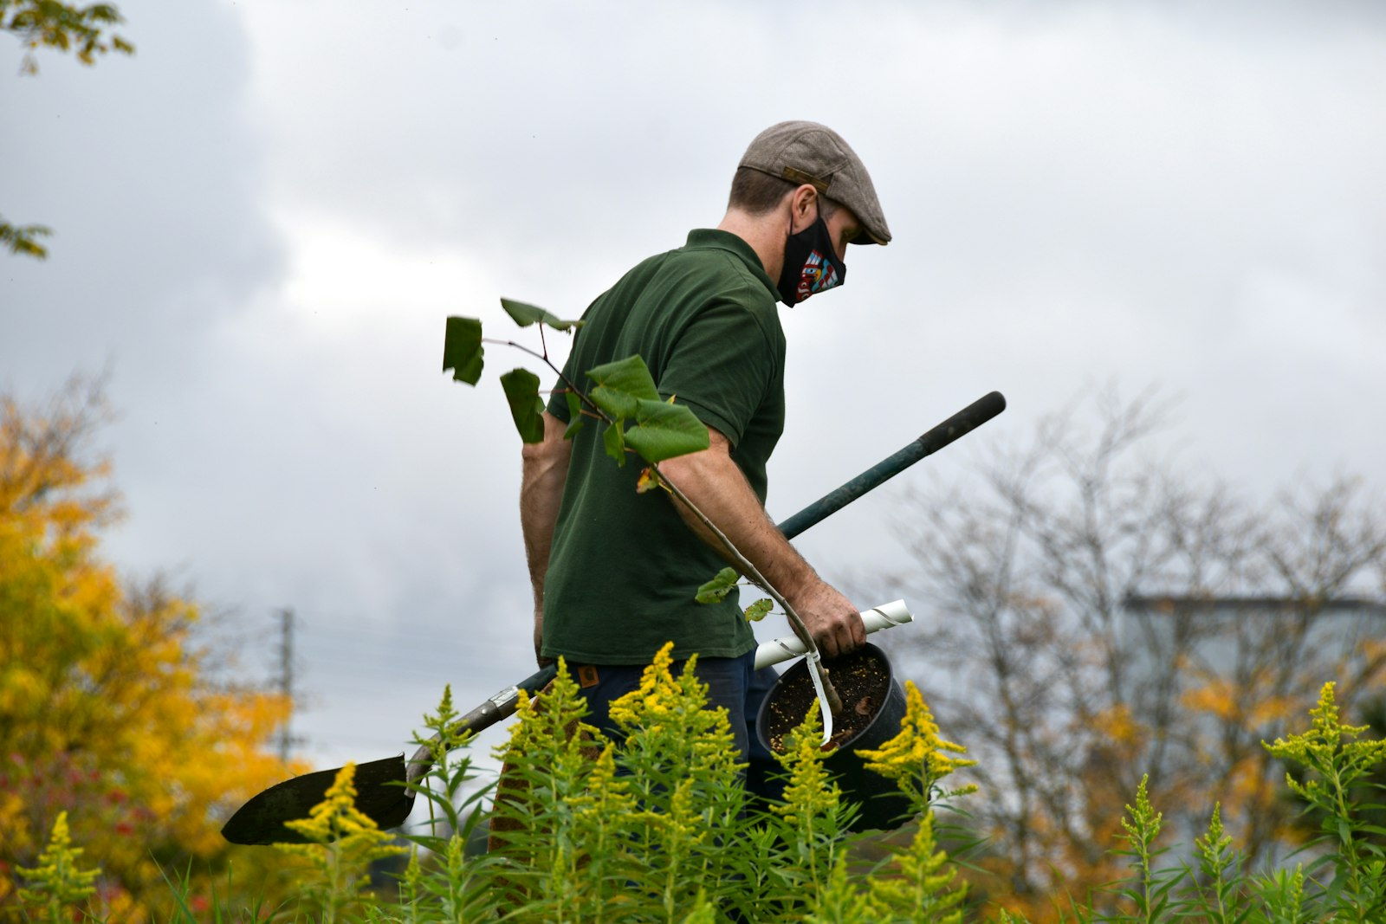
Representative working image
SGLandscapes
This concept positions SGLandscapes as a residential landscape design and build practice—one that begins with how a place should feel, not with a menu of products.
The work can bring planning, landscape construction, hardscape, outdoor living, planting, lawn, and irrigation into a shared direction. The aim is a coherent space shaped around the site and the life of the home.
Project conversations
Residential landscapes · Outdoor rooms · Whole-yard planning
Before we begin
SGLandscapes considers residential landscape design, landscape construction, outdoor living spaces, concrete and hardscape, retaining walls, irrigation, sod, and artificial turf.
Yes. The inquiry can begin with the site, your priorities, and the kind of outdoor life you want to create. The appropriate design and construction scope can then be discussed with you.
Yes. A whole-site conversation can consider circulation, gathering space, grade, hardscape, planting, lawn, and irrigation as connected parts of one landscape.
No. This concept uses representative editorial photography to communicate possible materials, spatial qualities, and project types. It is not a record of completed SGLandscapes work.
Begin with the site
Share the setting, the priorities, and what you hope the yard can become. This preview form demonstrates the inquiry experience; delivery is not yet connected.